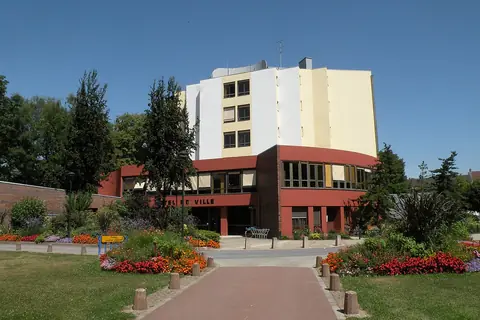
Fully renovated, rational and modular premises.
FEATURES:
Framework and structure: concrete
Floor: industrial slab
Roofing: steel deck
- Clad façade
- Ceiling height: 4.5 m
- Floor resistance: 2t/m²
Dual-flow ventilation
Heating by unit heater
Suspended ceilings
IT and telephone pre-cabling
Independent entrance
Internal staircase
Kitchenette
Floors: parquet
Removable partitions
Ground-level HGV access
Ground-level van access
Van delivery access
Reversible air conditioning/Air cooling
Toilets
Outdoor parking: 20 spaces
Standard sectional door
Electrical power. LEASE TERMS: 3/6/9-year lease.
FINANCIAL TERMS:
Service charges: 10 € excl. VAT/m²/year
Agency fees: 15 % excl. VAT of the annual rent excl. VAT and service charges, payable by the tenant.