HIGHLANDS PARK 2
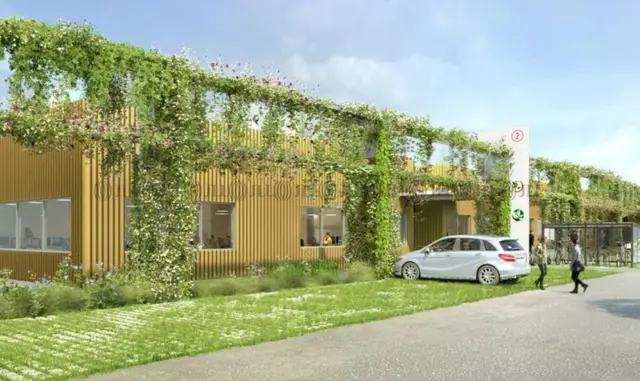
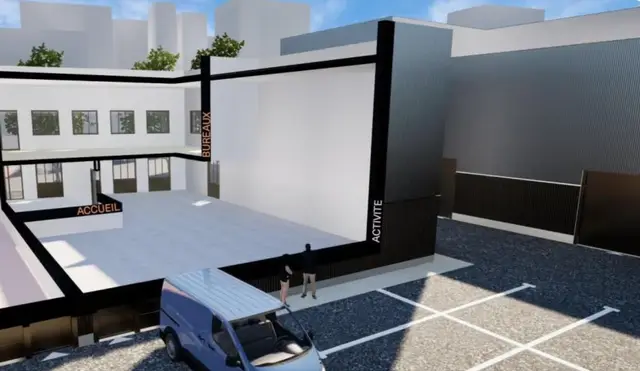
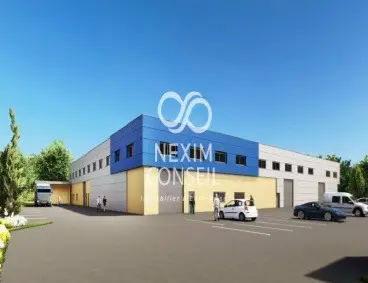
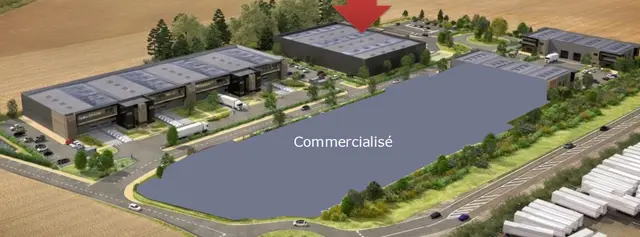
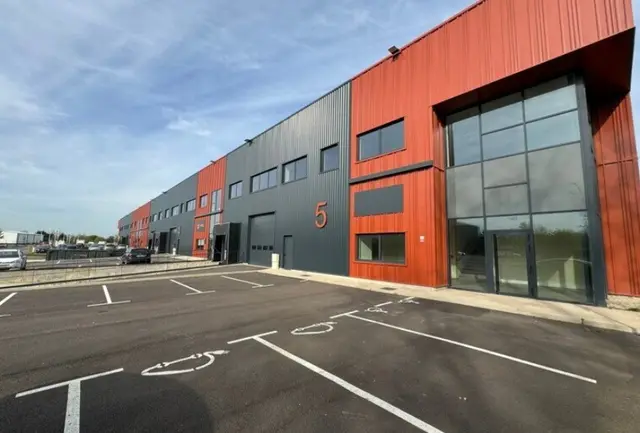
On an enclosed and secure site, two detached industrial and office buildings for turnkey delivery, each divisible into 5 units. BREEAM environmental certification Good level. Green roof. Quality landscaped green spaces, kerbs, pavements and pedestrian walkways in exposed-aggregate concrete. INDUSTRIAL FEATURES: Lighting by LED luminaires, 250 lux - Ground-level sectional door of 3.80m x 4m high - Two units with access for goods vehicles (ends of building A) - Heating by independent gas unit heater.
OFFICE FEATURES: Floor: 500kg/m² on the ground floor and 350kg/m² on the 1st floor
- Floor covering: tiling on the ground floor and PVC covering on the 1st floor - Wall covering: paint (wall tiles up to a height of 1m in the toilets) - Suspended ceiling in 600 x 600mm mineral fibre tiles - Lighting by 600 x 600mm LED light panels - VRV heating and cooling system. - Offices heated to a temperature of +20°C at -7°C outside - Cooling designed to reach 25°C (+/- 2°C) at an outside temperature of 32°C - Delivered open plan (unpartitioned) - Clear height 2.70m - Steel spiral staircase to access the 1st floor
69 parking spaces including 15 for electric vehicles.