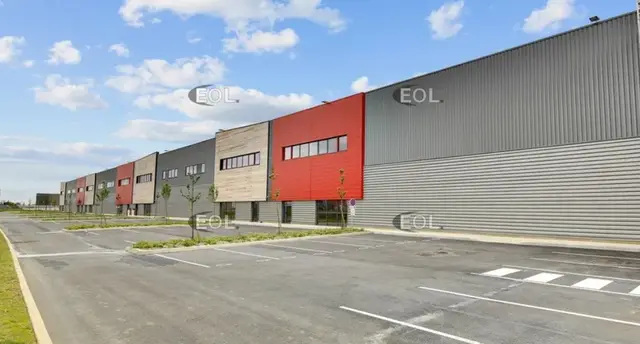
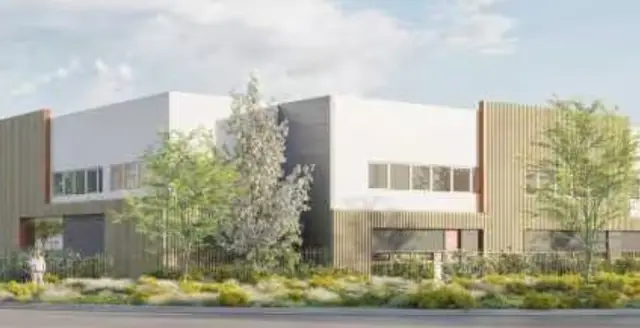
“PA La BUTTE aux BERGERS”. Set of 4 buildings (15 units) developed in an innovative and strategic zone, on an enclosed and secure site. The architectural image and the quality of the fit-out offer a prestigious professional environment. Each unit allows occupation on two levels with, for each user, a strong visual identity and independent access, in a quality environment.
FEATURES:
- 500 kg/m² on the ground floor and 350 kg/m² on the 1st floor
- Tiling on the ground floor (Reception) and carpet or PVC on the 1st floor
- Lining and insulation compliant with RT 2012
- Wall paint
- Suspended ceiling in mineral tiles
- Recessed LED light points
- 2-compartment perimeter skirting
- Power cabling and data and telecoms cabling
- 1 service socket in each entrance hall
- Electric radiant panels with centralised control
- 2 Toilets including 1 for people with reduced mobility (PMR) on the ground floor
- 5 parking spaces per unit including 1 electric charging point. LIGHT INDUSTRIAL UNITS: Quartz industrial slab 3T/m²
- Steel deck roof, insulation to current regulations, waterproofing, underside pre-lacquered white on the inside, skydomes and overhead lighting
- Lighting by LED industrial fittings
- Ground-level access through a manually operated sectional door of 3.50 m x 4 m
- Heating by gas unit heater
- Electrical power 48 kva
- Ceiling height: 7m.