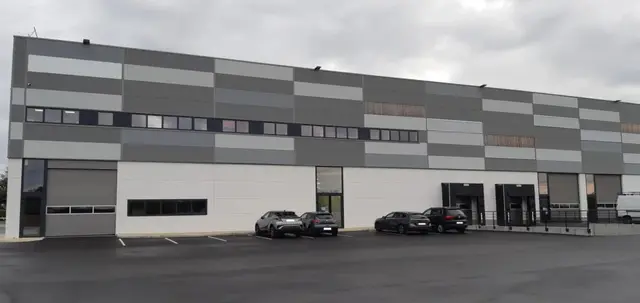
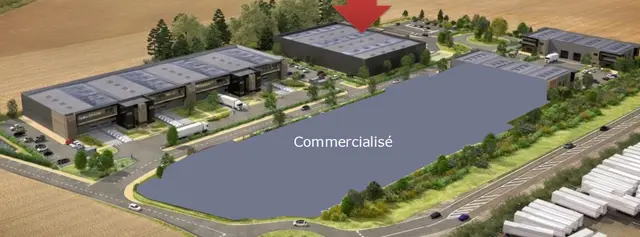
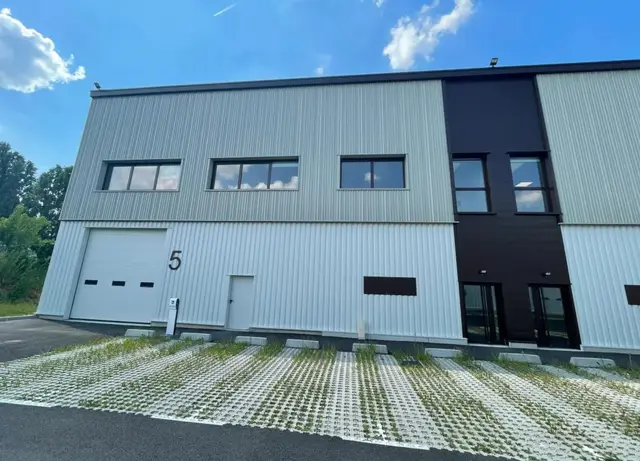
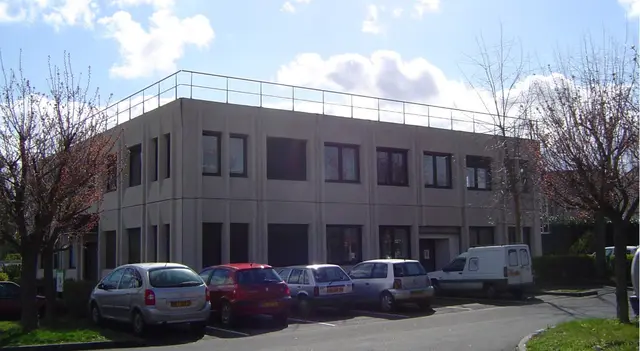
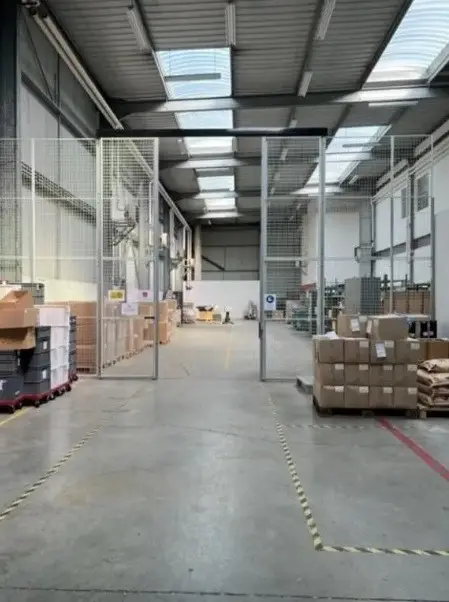
In the heart of the dynamic industrial zone, in the immediate vicinity of the A115 and the RER C, this detached industrial building on a plot of 4534 m² offers 1750 m² of warehouse on the ground floor and 1350 m² on the 1st floor. On each level it offers storage space, light industrial units, offices and clean rooms. The site is enclosed and secured by remote monitoring 24 hours a day, intruder and fire alarm, keypad and video intercom. FEATURES: Double-skin metal cladding - Ceiling height 7.8 m - Concrete framework covered with facing for the office area - Ground-level HGV access with 2 sectional doors - 1-tonne goods lift - Individual heating for each unit - Electric unit heaters or hot-water unit heaters - Natural lighting (overhead in the roof) - Manoeuvring area - Fibre optic - RJ45 network cabling - Reversible air conditioning - Fitted-out staff facilities with a relaxation and dining area - Open plan - Individual offices - Private yard
32 car parking spaces