LA GRANDE HALLE D'ARGENTEUIL
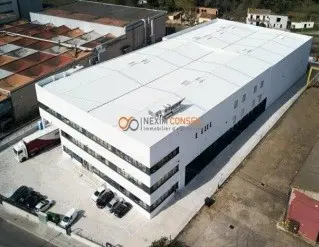
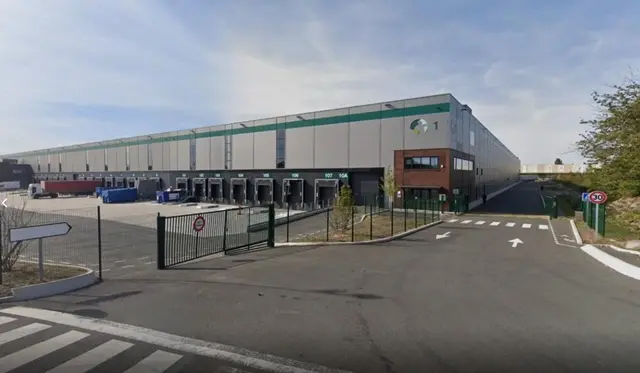
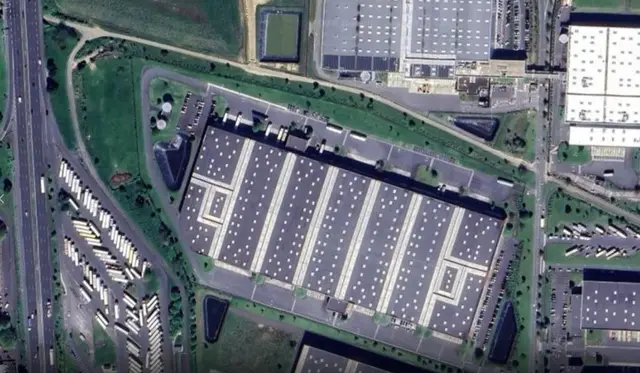
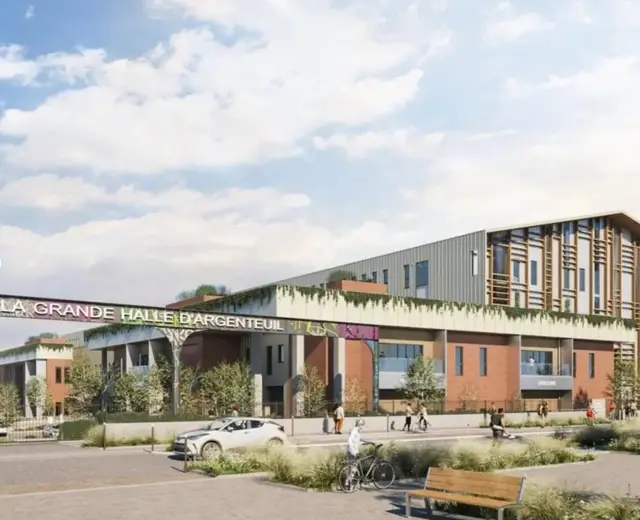
Set of two buildings (ground floor + 1 upper floor) comprising 14 mixed-use units, on an enclosed, green and secure site, accessible via 3 motorised sliding gates. New, functional and adaptable premises, Breeam Excellent Certification and BiodiverCity Label.
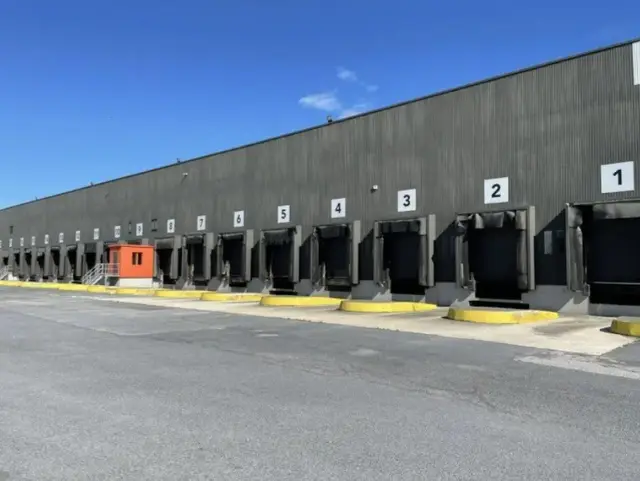
FEATURES: Ceiling height 8 and 8.5 m and 4.5 m under mezzanine - Sectional door of 4.5 x 3 m or 3.5 x 3 m - 1 to 2 ground-level doors or 1 dock + 1 ground-level - Electrical power between 72 and 84 kva - Rooftop photovoltaic plant - Electric unit-heater heating (VRV) - Quartz-surfaced concrete slab (loading 5T/m² in the Halle Charretiers building and 2 T/m² in the Halle Devisme building) - Industrial lighting of 200 lux average - Heavy-duty roadway for manoeuvring and circulation areas - Light roadway for parking spaces - LED lighting on the mezzanine - Full-height tiled toilets, hand basin, mirror and wall-hung WC.