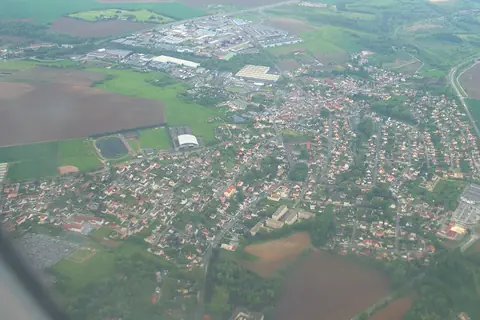
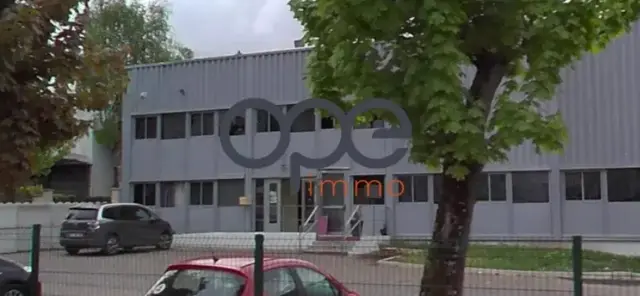
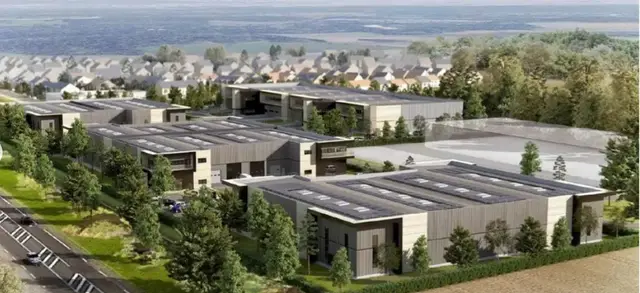
Light industrial unit to be renovated, in a detached building fronting the N17, located in the ZI "Villemer", on a plot of 14,000 m². Type of construction: steel framework. Roof insulation. Roofing: galvanised steel deck. Wall insulation: double-skin cladding. Height: 5 to 7.50 m. Floor load: 3 t/m². Ground-level access: 2. Dock access: 3. Heating source: gas. Type of heating: unit heaters. Type of lighting: overhead through sky dome. Heating by radiators for the offices . Heavy-duty roadway. Number of parking spaces: 40.
Financial Terms
- Commercial lease 3/6/9
- Security deposit: 3 months
- Tenant's agency fees: 15 % excl. VAT of the annual rent excl. VAT and service charges. Payment method: quarterly in advance. Availability: immediate.