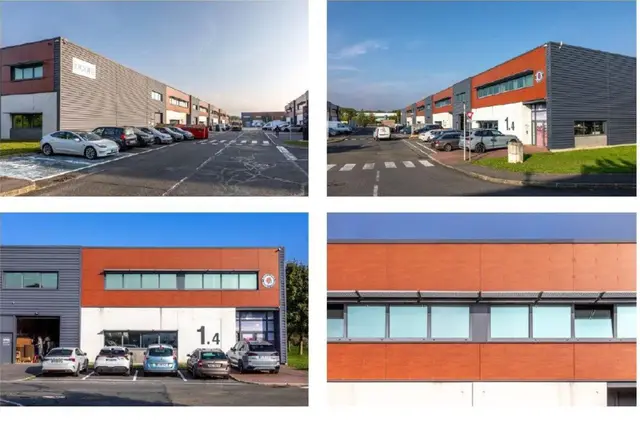
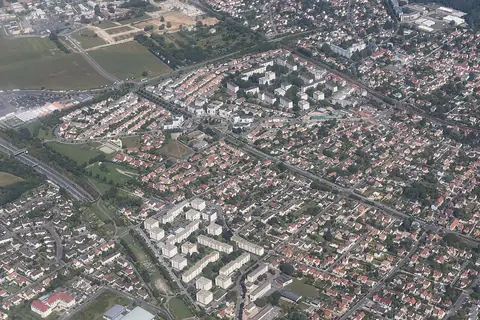
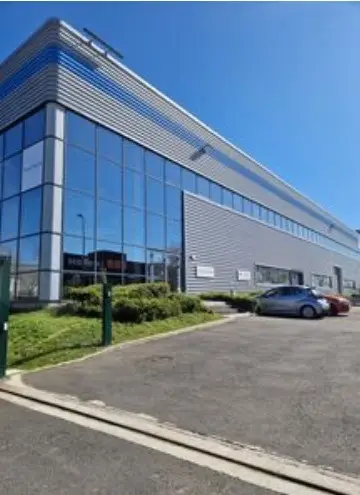
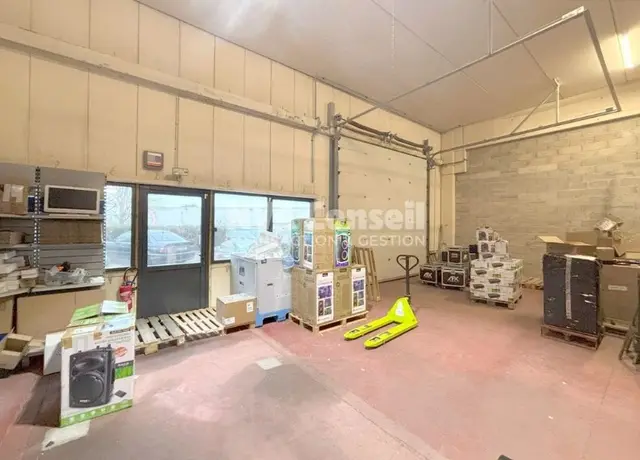
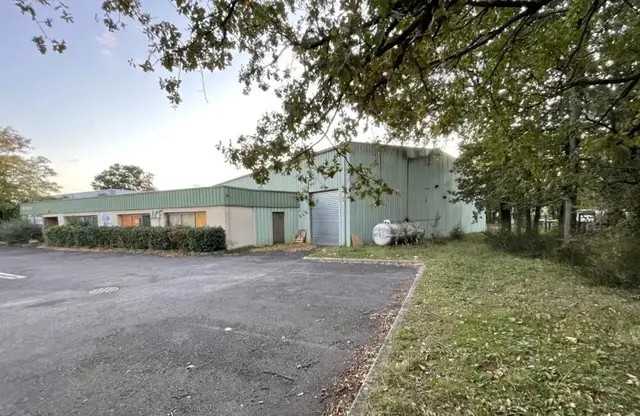
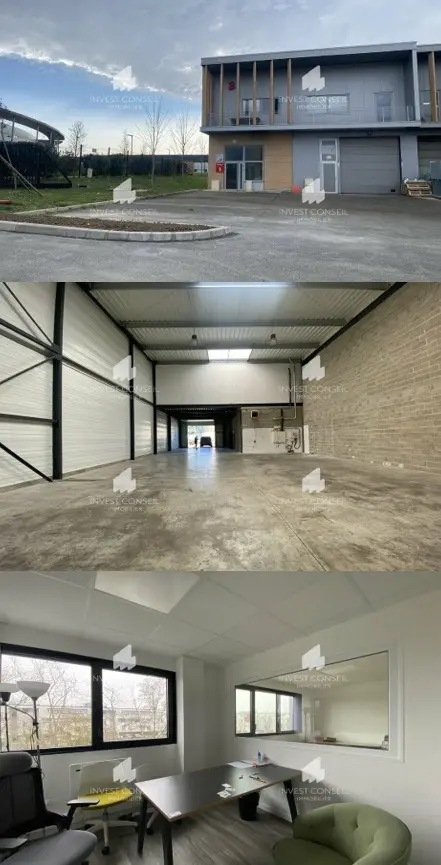
In the heart of the industrial zone, 2 divisible light industrial units totalling 822 m².
Unit 1 comprises 254 m² of industrial/office space on the ground floor and 85 m² on the 1st floor (i.e. 387 m² in total)
Unit 2 comprises 302 m² of industrial/office space on the ground floor and 85 m² on the 1st floor (i.e. 435 m² in total)
FEATURES: Ground-level access - HGV access - Manoeuvring area - Sectional door - Double-skin cladding - Steel deck roof - Concrete slab floor - Electric unit heaters - Parquet floor in offices - Removable partitions - Open plan - Reception - Kitchen - Access for people with reduced mobility (PMR) - Toilets (including PMR) - Alarm - Video surveillance - Outdoor lighting.
5 parking spaces per unit