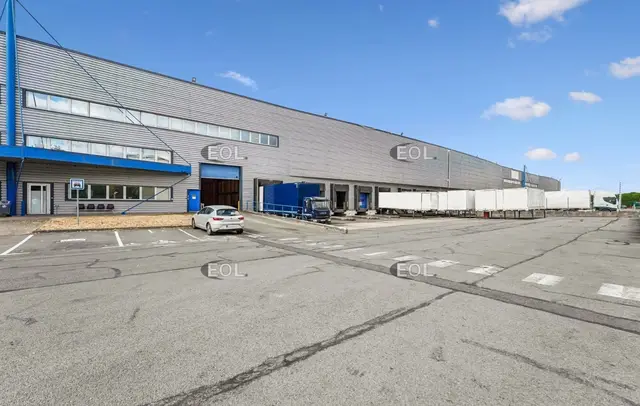
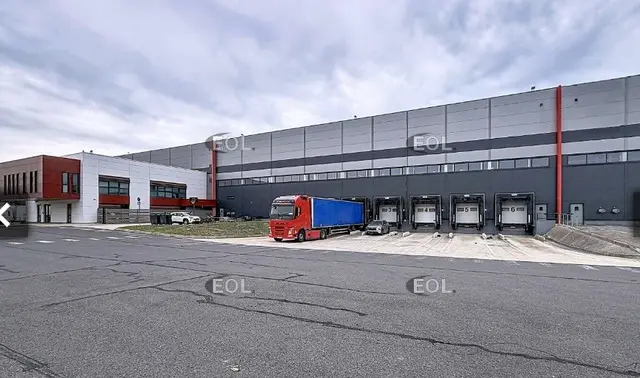
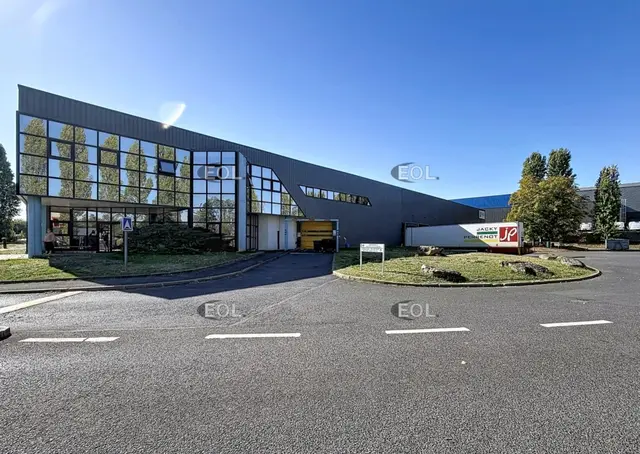
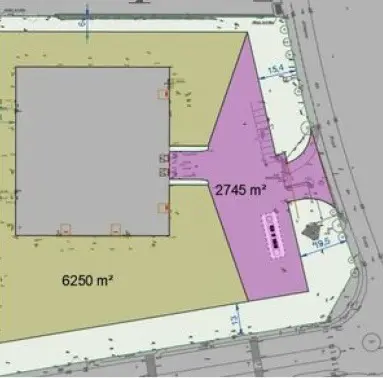
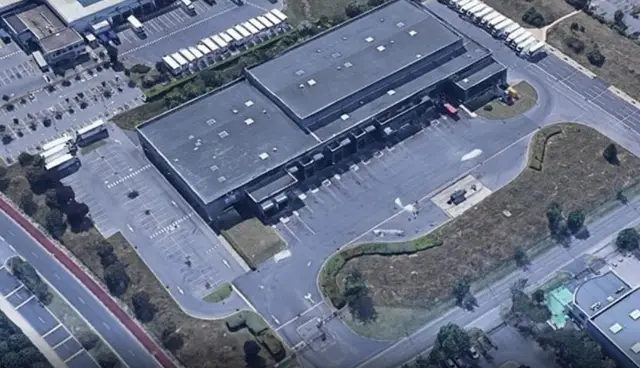
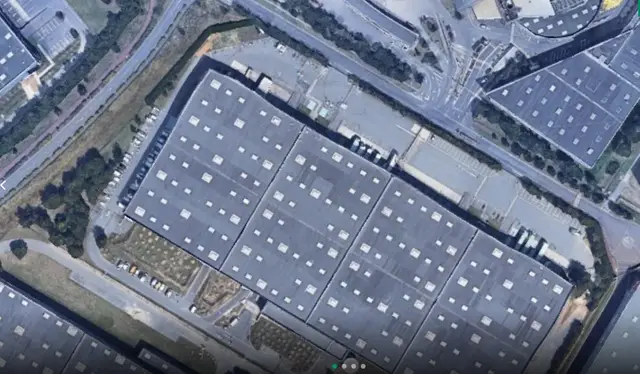
Ideally located alongside the main roads, this mixed-use building benefits from excellent accessibility. It comprises a logistics warehouse of 5,972 m² on the ground floor and 206 m² of fitted-out offices on the first floor (1st floor), offering a functional complex suited to logistics and office activities.
FEATURES: Ceiling height - 9.5 m - 8 dock doors - 1 ground-level door - Reception hall - Double-skin wall cladding - Insulated steel deck roofing and multi-layer waterproofing - Concrete framework - Manoeuvring area of 33 m.
20 Parking spaces
Classified facility for environmental protection (ICPE): 1510-1(E)/2910(D)/2925(D)