“ALPHA PARK
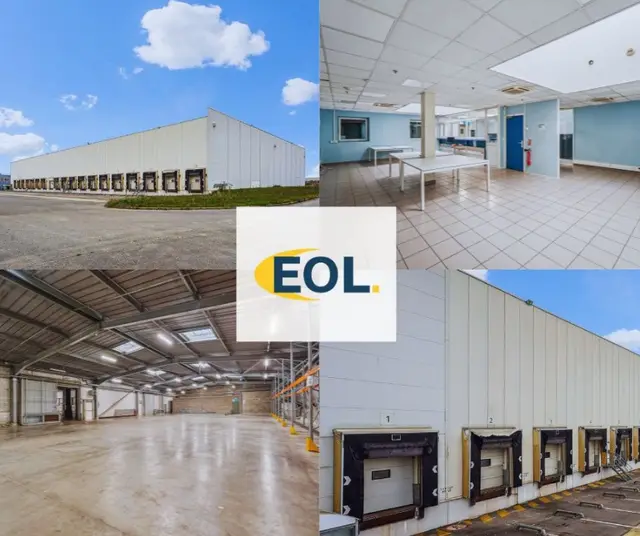
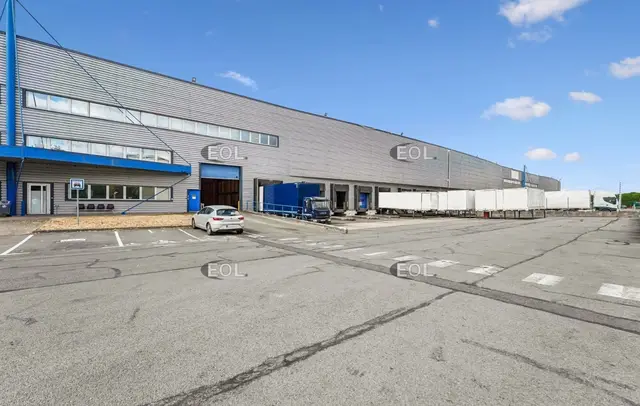
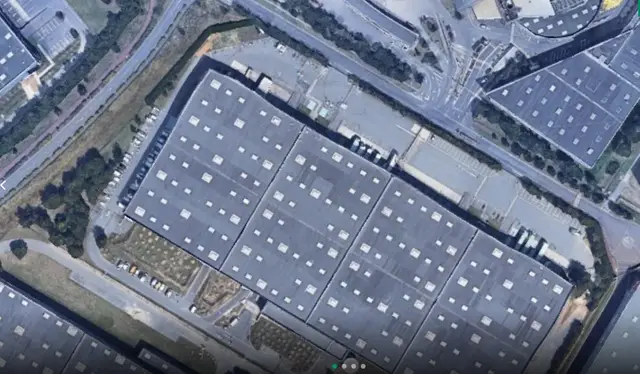
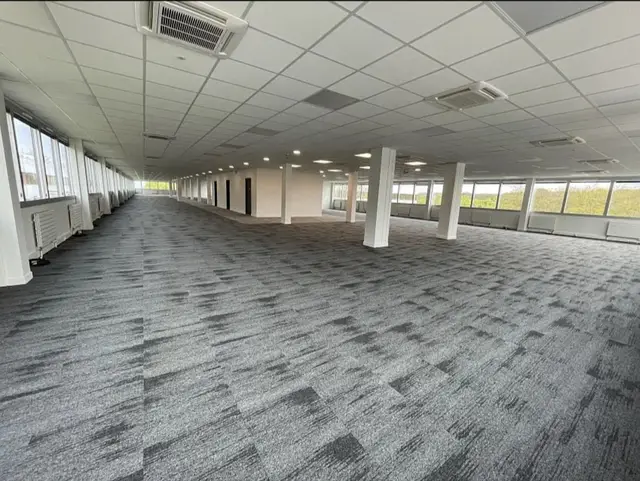
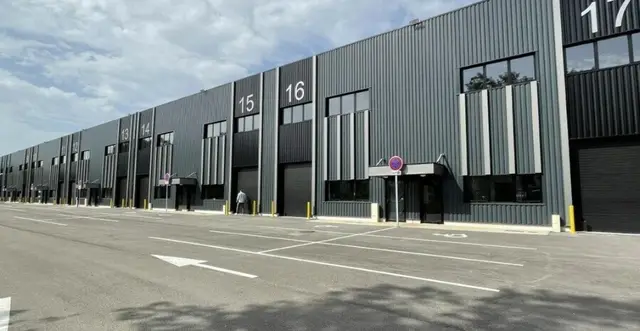
10, Avenue du Centaure”. In an SME business park under construction, 18 light industrial units divisible from 268 m². This park will have a hotel and its restaurant and a set of offices. Ideally located at the exit of the A15 Motorway (exit No. 11), this site also benefits from numerous public transport links.
FEATURES:
- Concrete or steel framework
- Walls in 120 mm insulated double-skin cladding
- Insulated steel deck roofing
- Concrete slab floors
- Ground-floor floor load: 3t/m²
- Upper-floor floor load: 250 kg/m²
- LED lighting and overhead lighting through translucent rooflights. Outdoor parking 14 car spaces including a few spaces for people with reduced mobility (PMR)
- HGV parking 60 spaces. Manoeuvring area: 16.50 m to 28 m deep
Dock access door(s): 1 per Large Unit
Ground-level access door(s): 1 per Large Unit / 1 per Small Unit
2 Heavy goods vehicle accesses per Large unit, i.e. 1 dock and 1 ground-level
1 heavy goods vehicle access per Small Unit: 1 ground-level
Height under beam: 7m
Staff facilities: PMR-accessible ground-floor toilets.
FINANCIAL TERMS:
3/6/9-year lease
- Tax regime: VAT
- Security deposit: 3 months' rent excl. VAT
- Payment of rent quarterly and in advance
- Agency fees: 15% excl. VAT of the rent excl. VAT and service charges, payable by the tenant
- Payment of fees on signature of the lease.